Middlesbrough
Partition Walls contractors covering Middlesbrough and nearby towns.
View Middlesbrough page
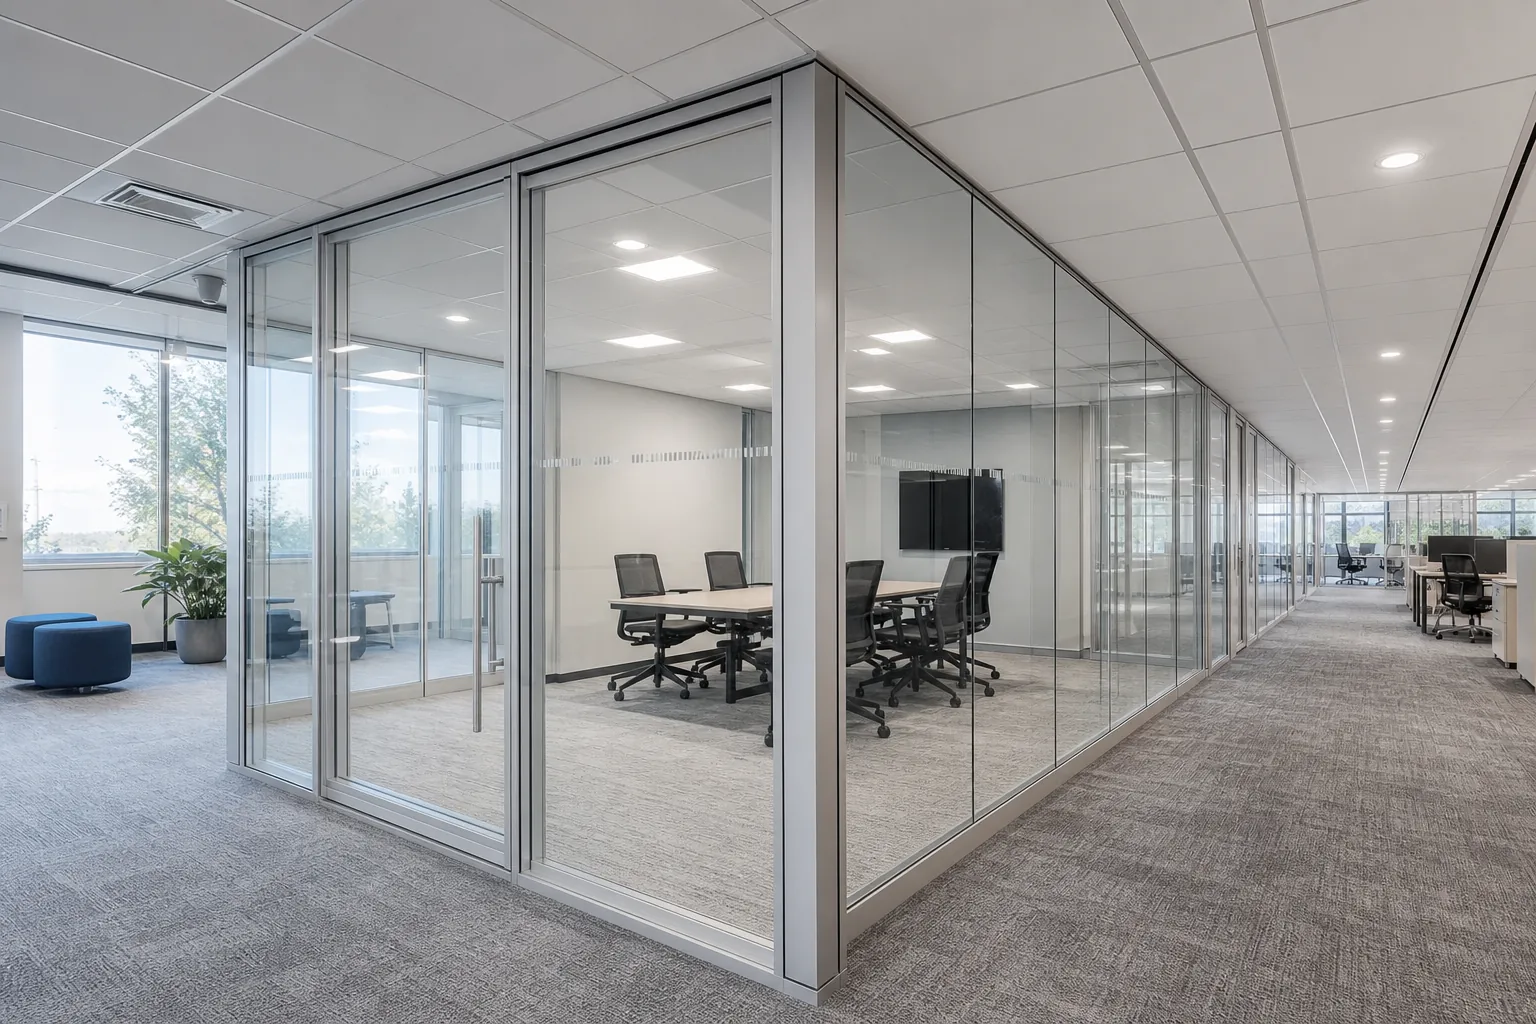
Partition walls define how a building works — who sits where, how noise travels, and how fire is compartmentalised. Erimus Interiors builds metal stud partitions for refurbishments and shell-and-core projects where speed, compliance, and finish quality all matter — from Teesside and Newcastle through to Leeds, Sheffield and Hull.
We read architects’ and fire consultants’ specifications carefully, then build to tested system details — not improvised site variations that fail inspection.
Landlords and principal contractors increasingly require evidence of fire stopping and build-up compliance. We photograph critical details and provide records suitable for O&M folders — so sign-off is administrative, not argumentative.
From our Teesside base we deliver partition walls across Middlesbrough, Newcastle, Leeds, York, Hull, Sheffield and 250 towns listed on our areas we cover directory — including Lancashire, Cumbria and the Humber.
Where we work
We install partition walls for commercial clients throughout the North East, Yorkshire and the wider North.
Partition Walls contractors covering Middlesbrough and nearby towns.
View Middlesbrough pagePartition Walls contractors covering Newcastle upon Tyne and nearby towns.
View Newcastle upon Tyne pagePartition Walls contractors covering Leeds and nearby towns.
View Leeds pagePartition Walls contractors covering York and nearby towns.
View York pagePartition Walls contractors covering Hull and nearby towns.
View Hull pagePartition Walls contractors covering Sheffield and nearby towns.
View Sheffield page