
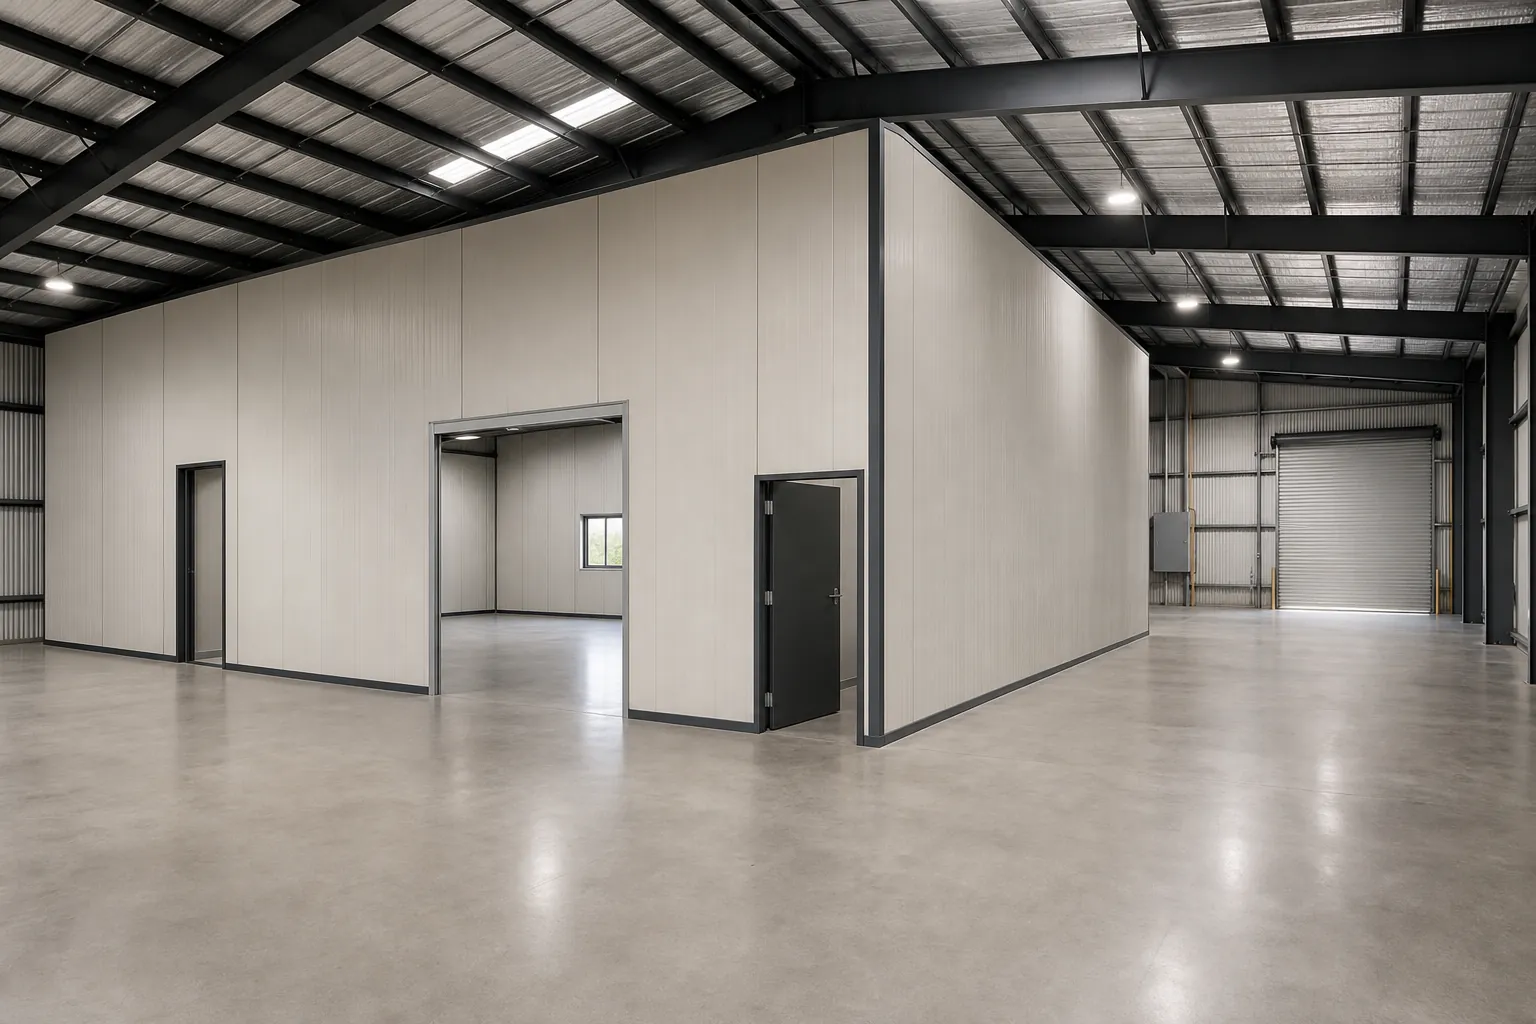
Turning industrial shell space into offices means solving height, heat loss, and acoustics. Suspended ceilings are often part of the answer — but not always as a continuous low grid.
Options we commonly install
- Full mineral fibre ceilings to create a standard office floorplate
- MF plasterboard ceilings in cellular offices and meeting rooms
- Acoustic rafts over open work zones with exposed services retained
Think about the lining package together
Dry lining to external walls and partition walls for cellularisation usually land in the same programme. Erimus Interiors can deliver that package under one supervisor so junctions stay clean.
Converting a unit in North Yorkshire, Teesside, or Leeds? Book a survey and we will recommend a ceiling strategy that fits clear height and budget.